
Listing Courtesy of: ArkansasOne MLS / Listed By: Amber Lane, Coldwell Banker Harris Mchaney & Faucette - Contact: 479-696-0600
5909 SW Desert Avenue Bentonville, AR 72713
Active
$402,500 (USD)

Description
MLS #:
1364863
1364863
Taxes
$4,312
$4,312
Lot Size
6,098 SQFT
6,098 SQFT
Type
Single-Family Home
Single-Family Home
Year Built
2025
2025
School District
Bentonville
Bentonville
County
Benton County
Benton County
Community
Osage Hills
Osage Hills
Listed By
Amber Lane, Coldwell Banker Harris Mchaney & Faucette, Contact: 479-696-0600
Source
ArkansasOne MLS
Last checked Oct 18 2026 at 10:40 PM GMT+0000
ArkansasOne MLS
Last checked Oct 18 2026 at 10:40 PM GMT+0000
Bathroom Details
Interior Features
- Pantry
- Dishwasher
- Microwave
- Windows: Blinds
- Attic
- Disposal
- Storage
- Ceiling Fan(s)
- Eat-In Kitchen
- Quartz Counters
- Split Bedrooms
- Walk-In Closet(s)
- Laundry: Washer Hookup
- Laundry: Dryer Hookup
- Plumbed for Ice Maker
- Electric Water Heater
- Gas Range
- Window Treatments
Subdivision
- Osage Hills
Lot Information
- Subdivision
- Cleared
- Landscaped
- Level
- City Lot
- Near Park
- Central Business District
Property Features
- Fireplace: 1
- Fireplace: Electric
- Fireplace: Living Room
- Foundation: Slab
Heating and Cooling
- Central
- Gas
- Electric
- Central Air
Homeowners Association Information
- Dues: $150/Annually
Flooring
- Carpet
- Luxury Vinyl Plank
- Tile
Exterior Features
- Roof: Architectural
- Roof: Shingle
Utility Information
- Utilities: Water Source: Public, Natural Gas Available, Sewer Available, Water Available, Cable Available, Electricity Available
- Sewer: Public Sewer
Parking
- Attached
- Garage
- Garage Door Opener
Stories
- 2
Living Area
- 2,042 sqft
Additional Information: Harris Mchaney & Faucette | 479-696-0600
Location
Disclaimer: The information being provided by ARKMLS is for the consumer’s personal, non-commercial use and may not be used for any purpose other than to identify prospective properties consumers may be interested in purchasing. The information is deemed reliable but not guaranteed and should therefore be independently verified. 2026 ARKMLS All rights reserved. 10/18/26 15:40



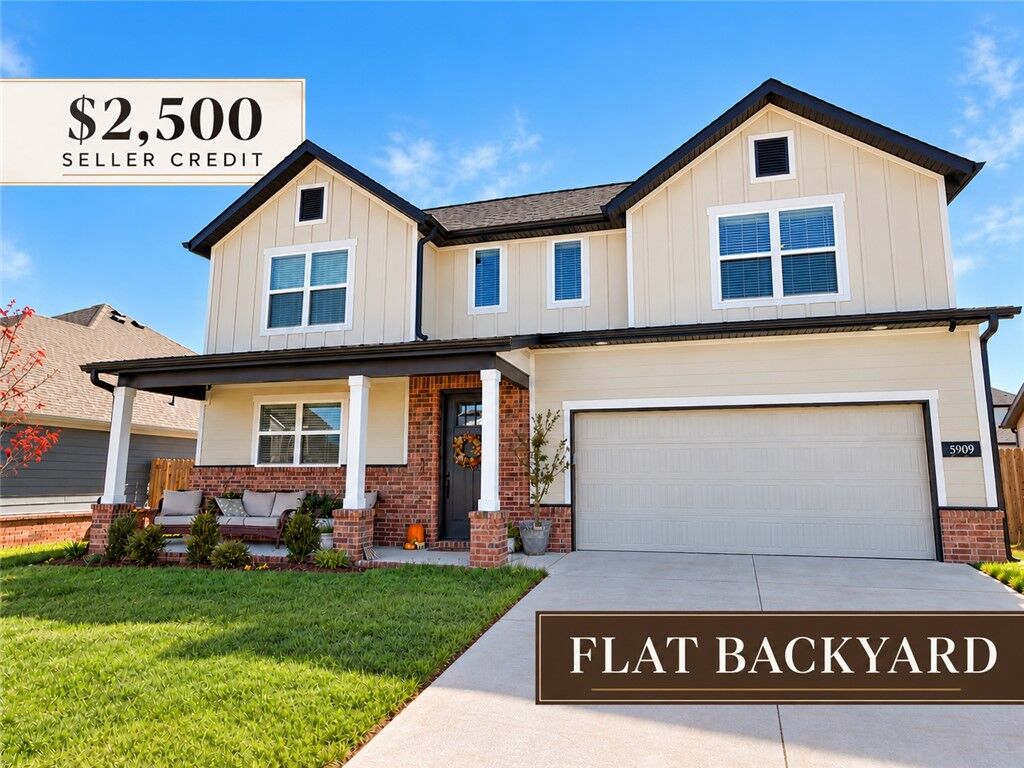
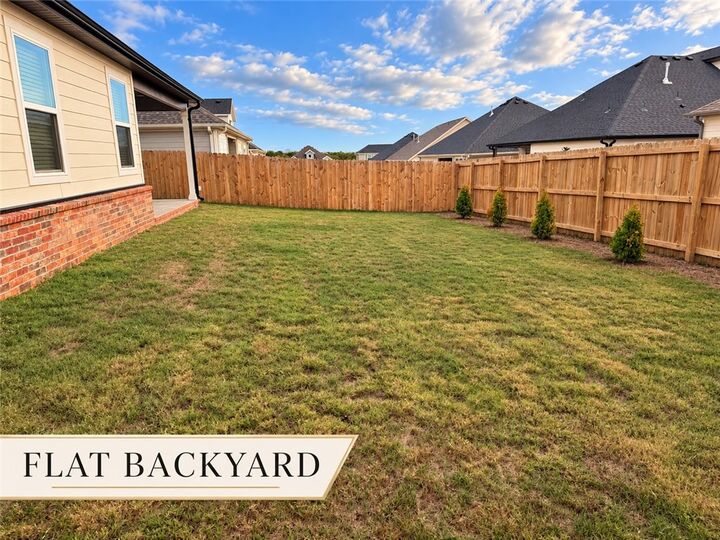
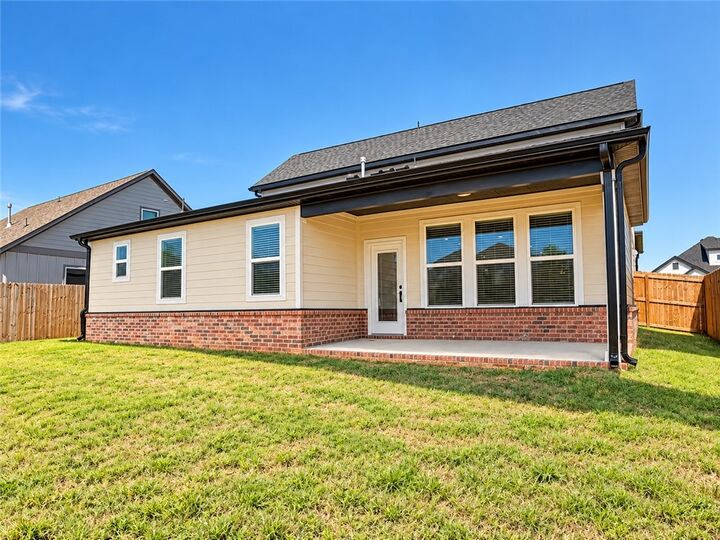
This single-owner home features the Frisco floor plan with 4 bedrooms, 2.5 baths, and 2,042 sq ft. The covered patio overlooks the spacious backyard, perfect for outdoor living, play, and entertaining. Inside, 9-foot ceilings, LVP flooring throughout the main living areas and primary bedroom, and a linear electric fireplace create a welcoming atmosphere. The kitchen features quartz countertops, stainless steel appliances, a gas range, spacious island, pantry, and stylish backsplash. The main-level primary suite offers a private bath with a walk-in shower, soaking tub, dual vanities, and generous walk-in closets. Upstairs are three additional bedrooms and a separate laundry room. Additional features include a 2-car garage, blinds, gutters, and durable brick and concrete siding. Convenient to parks, schools, and shopping.
Seller offering a $2,500 buyer credit with an acceptable offer!